Plans-Mayens · Crans-Montana · 1,700 m
Chalet Solaire — 01 / 07
The Chalet
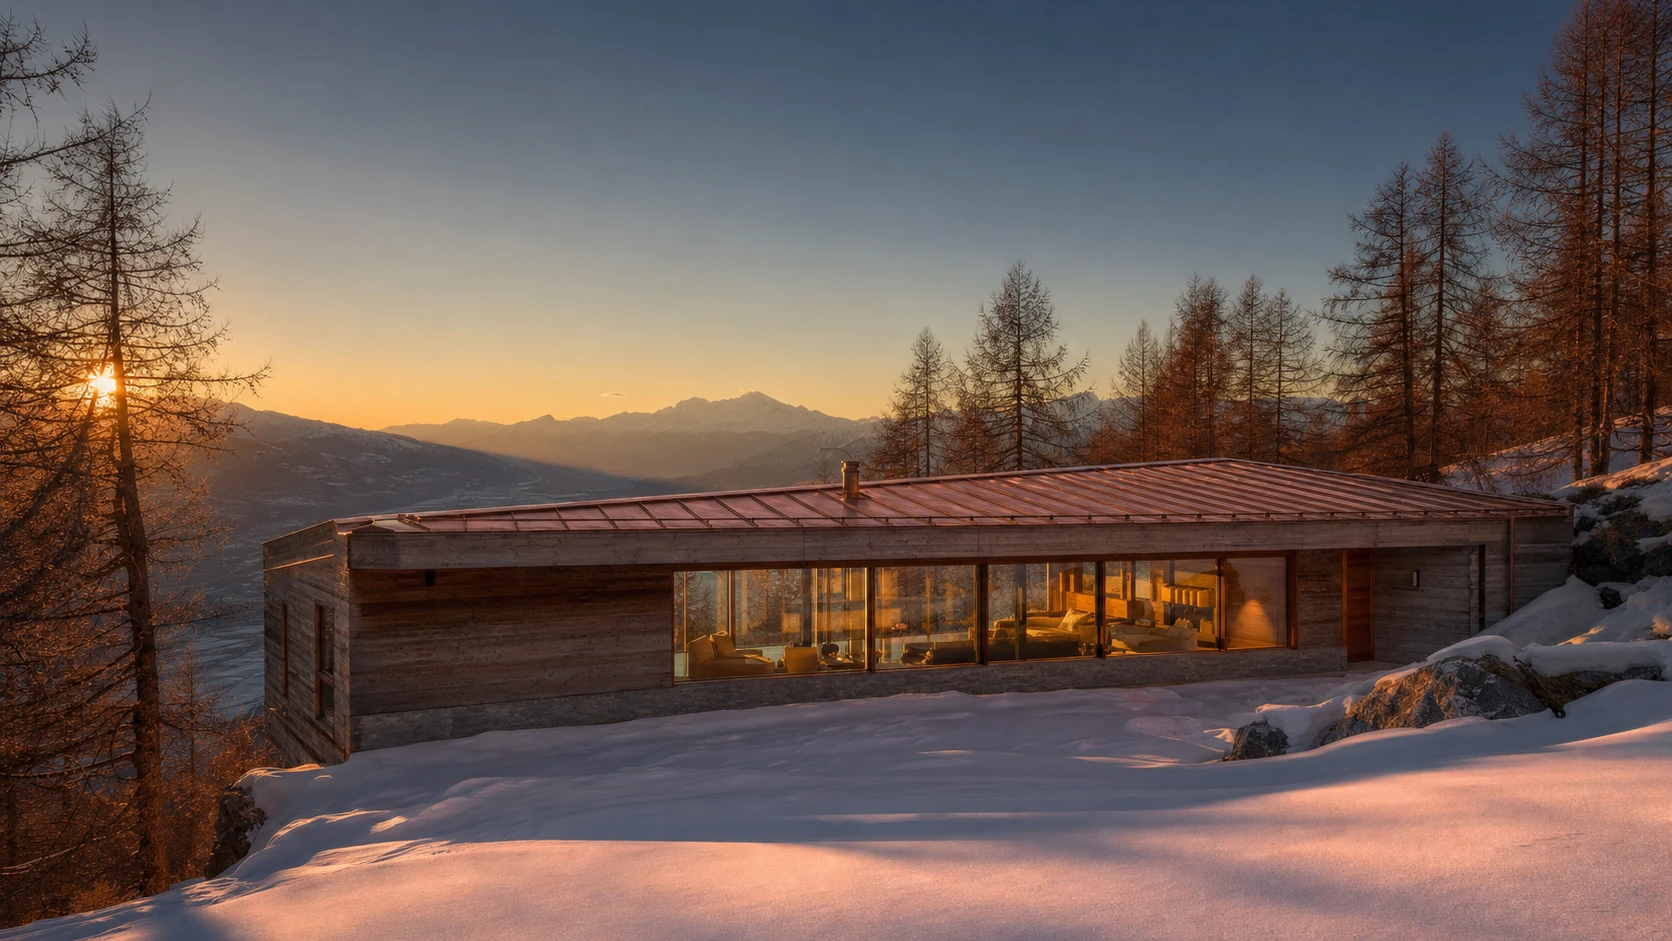
A single south-facing house on the shoulder of the Bernese Alps, let one party at a time.
01
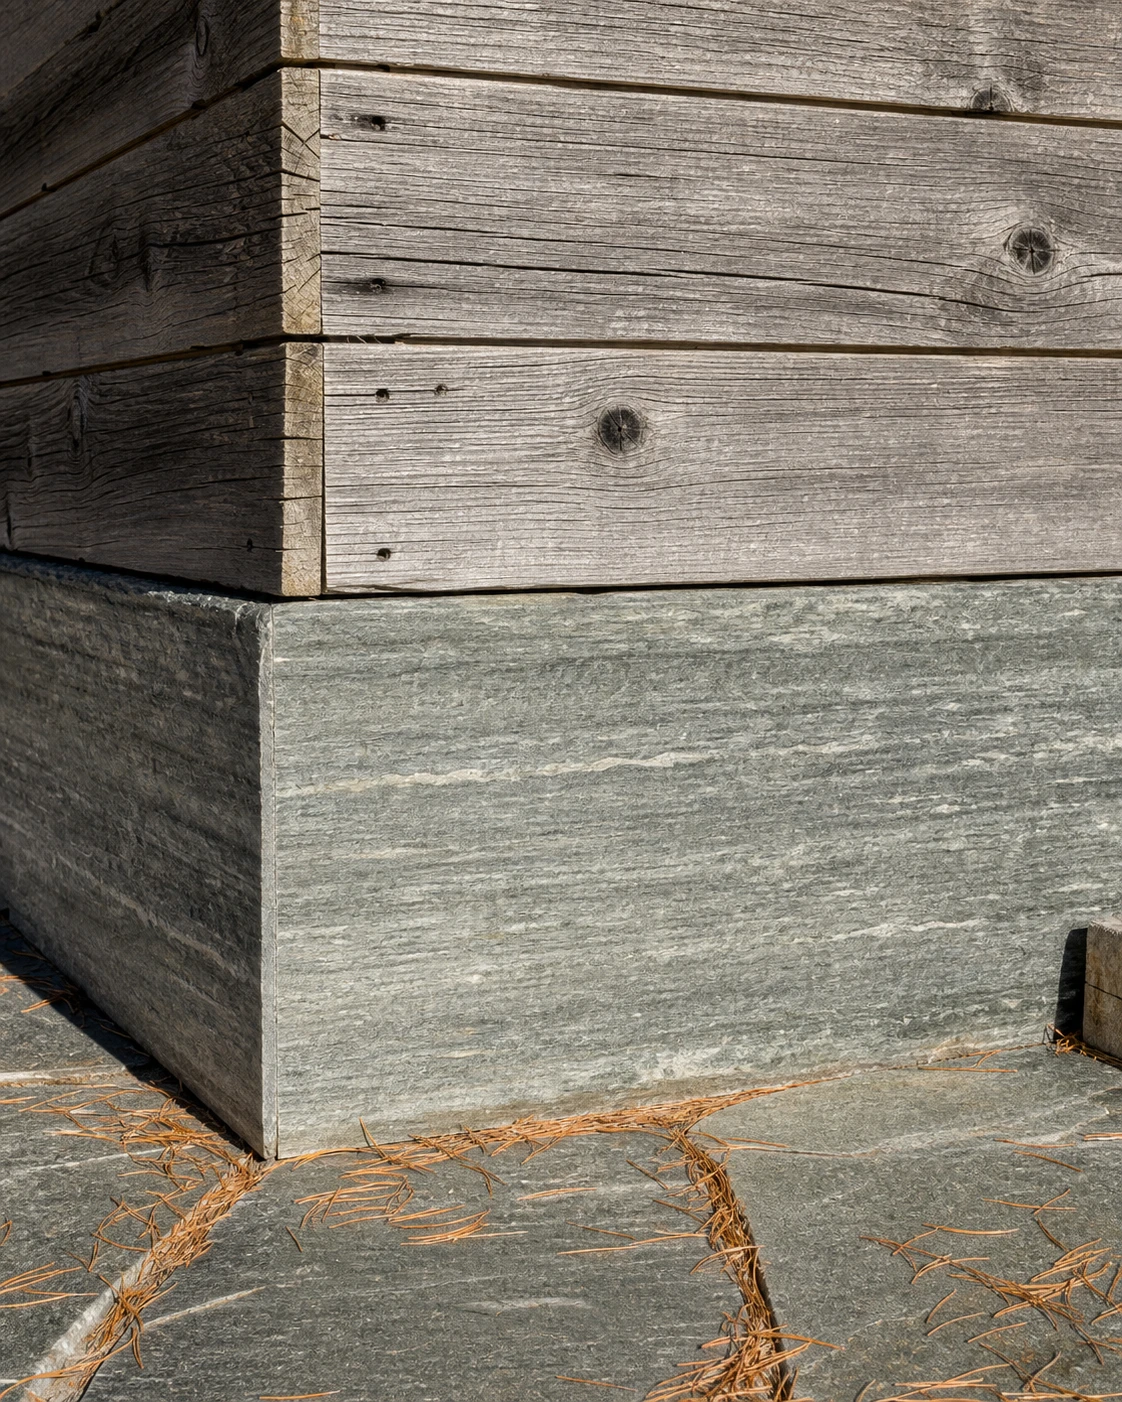
Old wood, contemporary architecture
Reclaimed Anniviers larch and brushed Vals quartzite, a fourteen-metre run of south glass, a board-formed concrete spine anchoring the fireplace. Lemair & Hess of Geneva completed the house in 2021.
The cladding has weathered to silver-grey; inside, the larch keeps its warmth. The materials were chosen to age into the mountain rather than against it.
02
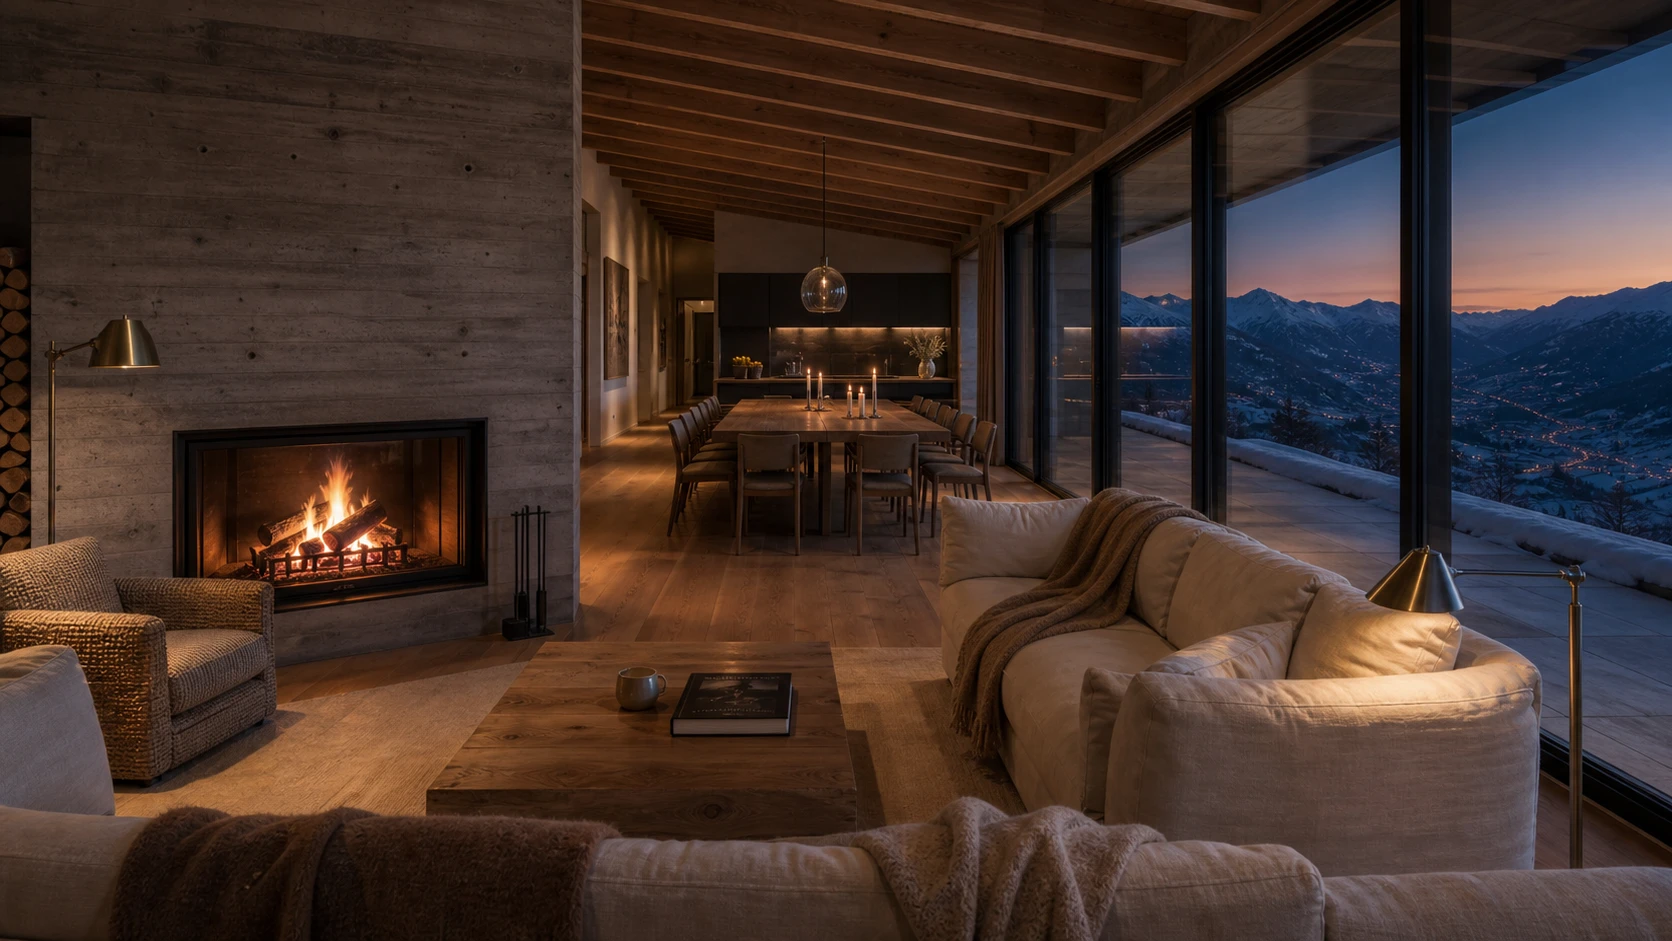
One long room facing the valley
The great room runs the width of the south glass: a lit Stûv 30 in the concrete spine, linen sofas set low, and the oak table at the far end where the light lasts longest.
Sundown over Mont Blanc arrives at 16:38 in mid-December and 17:42 by February. The room is arranged around that hour.
03
La terrasse du soleil
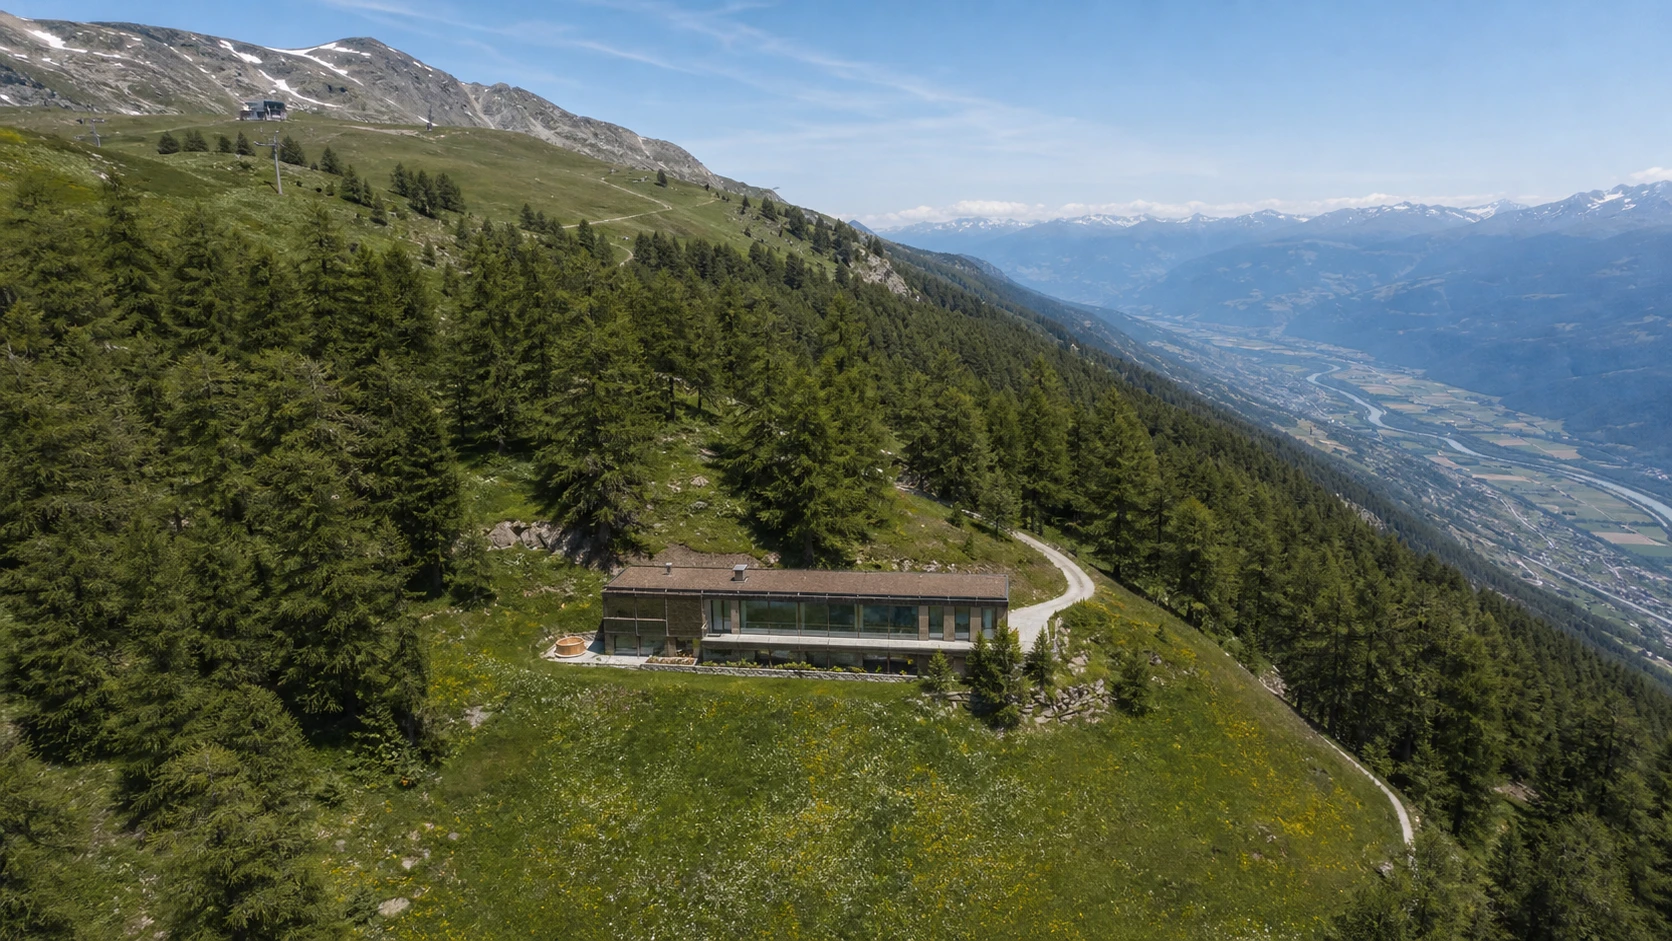
The plateau sits at 1,700 metres on the south-facing shoulder of the Bernese Alps — high enough for reliable snow from mid-December to mid-April, low enough for a treeline of mature larch and stone pine.
Sixty private chalets, a single switchback road, and a forest path to a wood-fired inn six minutes away. The view from the fireplace takes in the Wildhorn glacier and the long Rhône valley unrolling toward Sion.
See the house for yourself
Dates, the full floor plan and the season's rates come back by email, usually within twelve hours.